↓
 

Tampa Land Surveying

Local Land Surveyors in Tampa, FL

Header image showing Tampa skyline for Tampa Land Surveying website
Tampa Land Surveying
(813) 336-7736
Tampa Land Surveying
  • Home
  • Home
  • ALTA Survey
  • Boundary Surveying
  • Construction Survey
  • Drone LiDAR Mapping
  • Elevation Certificate
  • Land Surveying
  • Topographic Survey
  • About Us
  • Blog
  • Contact Us
Home 1 2 3 … 11 12 >>

Post navigation

← Older posts

Welcome to Tampa Land Surveying

Tampa Land Surveying Posted on August 18, 2017 by TampaSurveyorMarch 20, 2026

Your Final Stop for ALL of Your Survey Needs!                                         Contact us today for a free quote!

This site is intended to provide you with information on Land Surveying in the Tampa, FL and Hillsborough County area of Florida. If you’re looking for a Tampa Land Surveyor, you’ve come to the right place. If you’d rather talk to someone about your land surveying needs, please call our local number at (813) 336-7736 today. For more information, please continue to read.

land surveyingLand Surveyors are professionals who flke precise measurements to determine the size and boundaries of a piece of real estate.  While this is a simplistic definition, boundary surveying is one of the most common types of surveying related to home and land owners. If you fall into the following categories, please click on the appropriate link for more information on that subject:

Tampa Land Surveying services:

    1. I need to know where my property corners or property lines are. (Boundary Survey)
    2. I have a loan closing or re-finance coming up on my home in a subdivision. (Lot Survey)
    3. I need a flp of my property with contour lines to show elevation differences for my architect or engineer. (Topo Survey)
    4. I’ve just been told I’m in a flood zone or I’ve been told I need an elevation certificate in order to obtain flood insurance or prove I don’t need it. (Flood Survey)
    5. I’m purchasing a lot/house in a recorded subdivision. (Lot Survey – See Boundary Survey if you’re not in a subdivision.)
    6. I’m purchasing a larger tract of land, acreage, that hasn’t been subdivided in the past. (Boundary Survey)

Contact Tampa Land Surveying services TODAY at (813) 336-7736.

Posted in boundary surveying, elevation certificate, land surveying, land surveyor | Tagged boundary survey, land surveyor, land surveyor tampa fl, Tampa Land Surveying

Why Property Line Apps Cannot Replace a Professional Survey

Tampa Land Surveying Posted on July 10, 2026 by TampaSurveyorJuly 2, 2026
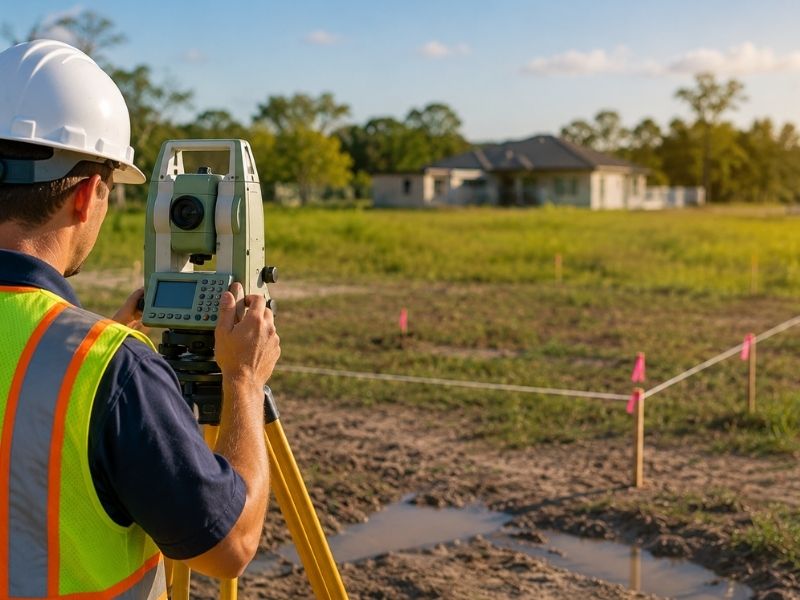
Professional land surveyor using survey equipment to verify property lines on a residential lot.

Survey mapping from a licensed professional surveyor and a property line app are not the same thing, even though they can look similar on a screen. Developers sometimes pull up a free app, see a boundary line, and treat it as fact. That’s a risky habit. The line on your phone might be close. It might also be off by several feet, and that gap can cost you a lot more than the price of an actual survey.

Here’s why these apps fall short, and what they can’t replace.

Why App-Based Parcel Lines Often Follow Tax Data, Not Legal Boundaries

Most property line apps pull their data from public tax records. Tax maps exist to help local governments assess property value and collect taxes. They were never built to show precise legal boundaries. The lines you see in an app are often simplified, rounded, or based on old records that were never meant for construction planning.

This matters because a tax map line and a legal boundary line can differ by a noticeable amount. A fence, a driveway, or a new structure placed using an app’s line could end up outside your actual property, and nobody finds out until a real survey gets ordered later.

What to do:

  • Treat any app-based property line as a rough estimate, not a legal reference.
  • Cross check the app data against the actual recorded plat or deed before making any decisions.
  • Order a professional survey before any construction, fencing, or boundary-based decision.

How GPS Drift Can Put a Digital Property Line Several Feet Off

GPS technology in a phone or app is not built for survey-grade accuracy. Consumer GPS can drift several feet in either direction, depending on satellite signal, nearby buildings, and even weather conditions. That drift might not matter for finding a restaurant, but it matters a lot when you’re trying to know exactly where your property ends.

Professional surveyors use equipment built for a different level of precision, often accurate to a fraction of an inch. That gap between consumer GPS and survey-grade equipment is exactly why apps cannot be trusted for anything involving a legal boundary.

What to do:

  • Never use a phone’s GPS location as a substitute for a surveyed boundary point.
  • Understand that GPS drift can shift several feet, which is enough to cause a real boundary dispute.
  • Rely on survey-grade equipment for any project where a few feet actually matters.

Why Apps Cannot Verify Monuments, Pins, or Field Evidence

A property line isn’t just a number on a map. It connects to physical evidence in the ground, like survey pins, monuments, or other markers set by a licensed surveyor. Verifying that evidence requires someone to physically visit the site, check the condition of each marker, and confirm it matches the recorded data.

An app can’t do any of this. It has no way to know if a pin has been disturbed, moved, or replaced incorrectly over the years. Only a licensed surveyor can confirm whether physical evidence on the ground actually supports the boundary line being claimed.

What to do:

  • Never assume a found pin or marker is accurate without professional verification.
  • Ask a surveyor to confirm physical evidence matches recorded boundary data before trusting any line.
  • Don’t rely on an app’s line as proof that a physical marker is correctly placed.

How Missing Deed Research Creates False Boundary Confidence

A proper boundary determination involves research most people never see. Surveyors review deeds, prior surveys, easements, and sometimes decades of recorded history tied to a parcel. That research can reveal conflicts, overlaps, or details that never show up on a simple map.

Apps skip all of this. They show a line without any of the legal research behind it, which creates a false sense of confidence. A homeowner or developer might feel certain about a boundary that’s actually built on incomplete or outdated information.

What to do:

  • Ask what research went into any boundary line before trusting it for a major decision.
  • Understand that an app has done zero deed or title research behind its displayed line.
  • Rely on a surveyor’s full research process for anything involving property value or legal standing.

Why Permit Offices Still Require Surveyor-Certified Boundary Data

Building departments and permit offices don’t accept app screenshots as proof of a boundary line. They require certified survey data, prepared and stamped by a licensed surveyor. This requirement exists because permit decisions carry legal weight, and app data simply doesn’t meet that standard.

Developers who try to skip a professional survey often find out the hard way, when a permit application gets rejected for missing certified boundary documentation. That delay costs more time than just ordering the survey up front would have.

What to do:

  • Confirm what boundary documentation your local permit office requires before submitting an application.
  • Budget time and cost for a certified survey as part of your project planning, not as an afterthought.
  • Never submit app-based boundary data in place of a surveyor-certified document.

What This Means for Your Next Project

Property line apps are useful for a rough idea, nothing more. They rely on tax data, consumer GPS, and zero field verification or legal research. None of that holds up for construction, permitting, or any decision involving real money. A professional survey remains the only reliable source for a legal boundary. Treat the app as a starting point, and let a licensed surveyor confirm the rest.

Frequently Asked Questions

Can a property line app be accurate enough for planning where to put a garden or small landscaping project?

For low-stakes, non-permanent projects, it might be close enough. However, boundary errors can still cause disputes if the line turns out to be wrong.

Why do different property line apps sometimes show different boundary lines for the same property?

They often pull from different data sources or update tax records at different times, which can explain why one app shows a different line than another.

Is it ever acceptable to use app data instead of a survey for a permit application?

No. Permit offices require certified survey data from a licensed professional. App-based data is not accepted as a substitute.

How much can a GPS-based property line differ from an actual surveyed boundary?

It varies, but differences of several feet are common with consumer-grade GPS, which is enough to cause a serious boundary dispute.

Do property line apps get more accurate over time as more data becomes available?

Some may improve slightly with updated tax records, but they still lack field verification, deed research, and survey-grade equipment used in a professional survey.

Posted in land surveying | Tagged Land Surveying, land surveyor

When Survey Mapping Helps Prevent Drainage Problems

Tampa Land Surveying Posted on July 8, 2026 by TampaSurveyorJuly 2, 2026
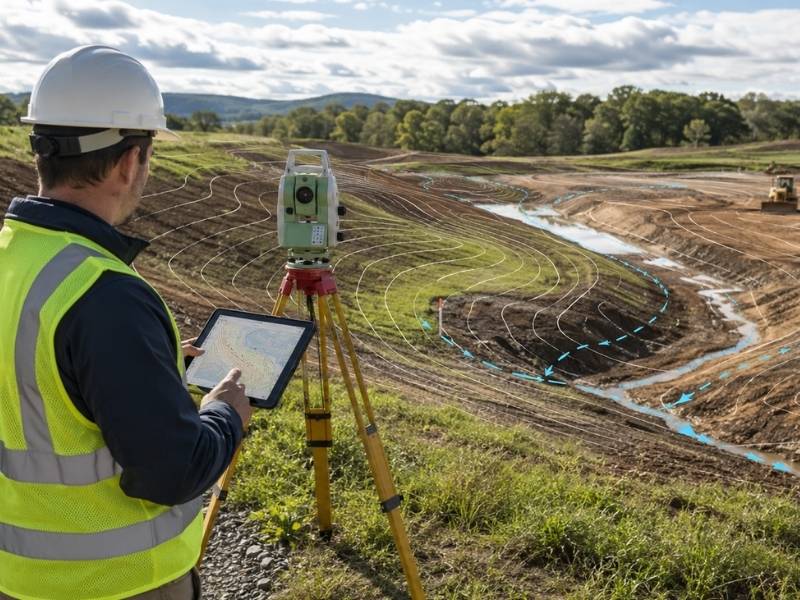
Surveyor reviewing drainage flow and elevation contours on a Tampa FL construction site to help prevent grading and runoff problems.

Survey mapping can catch a drainage problem years before it floods a foundation. Developers often think of drainage as something to fix after water starts pooling. That’s backwards. Good survey mapping spots the warning signs while the site is still just dirt and a plan on paper.

That is why a grading plan review should start with accurate survey mapping, not after drainage issues appear during construction.

Here’s how survey mapping helps prevent drainage trouble, and what to look for before you build.

How Surface Flow Patterns Appear Before Water Reaches Structures

Water moves across land in predictable ways, following the slope of the ground. Survey mapping captures this flow pattern before construction changes it. That data shows exactly where water travels during rain, long before a single structure goes up.

This matters because once buildings, driveways, and hardscape are in place, changing the flow pattern gets expensive fast. Catching a problem flow path on the map, while it’s still just open land, costs far less to fix.

What to do:

  • Ask your surveyor to map surface flow direction across the whole site, not just the building pad.
  • Compare flow patterns against your planned structure locations before finalizing the site layout.
  • Flag any flow path that crosses where a building or driveway is planned.

Why Slight Grade Reversals Can Create Hidden Ponding Areas

A grade reversal happens when the land dips slightly in a spot where it should be sloping away. These reversals are often small, sometimes just a few inches, and easy to miss without detailed mapping. But water doesn’t care how small the dip is. It settles wherever the ground lets it.

Hidden ponding areas caused by grade reversals often don’t show up until after a heavy rain, when standing water appears somewhere nobody expected. Survey mapping catches these dips before they become a surprise puddle next to a building.

What to do:

  • Request detailed elevation mapping that can catch small grade reversals, not just major slopes.
  • Review the map for any low spot near a planned structure or hardscape area.
  • Correct identified reversals during grading, before construction locks the shape of the land in place.

How Survey Mapping Reveals Drainage Conflicts Between Lots

Water doesn’t respect property lines. A lot that slopes toward a neighbor can send runoff onto that neighbor’s land, and a lot that receives runoff from an uphill neighbor needs to be designed to handle it. Survey mapping shows these relationships clearly, using elevation data from both the site and the surrounding area.

Skipping this step can mean designing a site plan that either creates a runoff problem for a neighbor or gets overwhelmed by water flowing in from next door. Neither outcome is cheap to fix after construction.

What to do:

  • Get mapping data that extends slightly beyond your property line, not just the lot itself.
  • Check how your site’s drainage plan interacts with neighboring lots before finalizing grading.
  • Review local drainage rules that may apply when runoff crosses a property boundary.

Why Existing Swales and Ditches Need Accurate Field Location

Swales and ditches often already exist on a site, sometimes from years ago, sometimes as part of a broader drainage system for the area. These features need to be located accurately, not estimated, because their exact position affects how much they can actually handle during heavy rain.

A swale that’s mapped incorrectly can end up too close to a planned structure, or worse, get filled in by accident during grading because nobody realized it was doing important work.

What to do:

  • Have existing swales and ditches field located and included in the survey map, not just noted generally.
  • Confirm which swales are part of a larger municipal or community drainage system before altering them.
  • Avoid grading over or filling in any swale without confirming it’s no longer needed.

How Mapped Elevation Data Helps Prevent Costly Regrading Mistakes

Elevation data from survey mapping gives a grading plan something to measure against. Without it, grading decisions rely on visual judgment, which is far less reliable than it sounds, especially across a large site with subtle elevation changes.

Mapped elevation data lets a grading crew work from actual numbers instead of guesses. That reduces the chance of creating a new drainage problem while trying to fix an old one, which happens more often than most developers expect.

What to do:

  • Use mapped elevation data as the baseline for every grading decision, not visual estimation.
  • Recheck elevations after grading work to confirm the site matches the planned drainage design.
  • Keep the original survey map on file to compare against future site changes.

What This Means for Your Next Site Plan

Survey mapping gives a development project the data it needs to prevent drainage problems before they start. Surface flow patterns, grade reversals, lot to lot conflicts, existing swales, and accurate elevation data all play a part. Map the site thoroughly before design work begins, and use that data to guide every grading decision that follows. It costs far less than fixing a flooded foundation after the fact.

Frequently Asked Questions

How is survey mapping for drainage different from a standard boundary survey?

A boundary survey confirms property lines, while drainage-focused survey mapping captures elevation, slope, and surface flow data needed to understand how water moves across a site.

Can survey mapping predict how a site will handle a major storm?

It provides the elevation and flow data needed for that type of analysis, although predicting storm response usually requires a separate engineering study based on the mapping data.

How often should drainage-related survey mapping be updated on an active development site?

Many developers update it after major grading changes or construction phases because altered elevations can shift how water moves compared to the original map.

Do local governments require drainage mapping data before approving a site plan?

Requirements vary by jurisdiction, but many local governments request elevation or drainage data as part of site plan review, especially for larger developments.

Can a small grade reversal really cause a significant drainage problem?

Yes. Even a shallow dip can collect enough water to cause pooling or soil saturation issues, especially in areas with heavy rainfall or a high water table.

Posted in land surveying | Tagged Land Surveying, survey mapping

How LiDAR Mapping and Topographic Surveys Work Together

Tampa Land Surveying Posted on July 6, 2026 by TampaSurveyorJuly 2, 2026
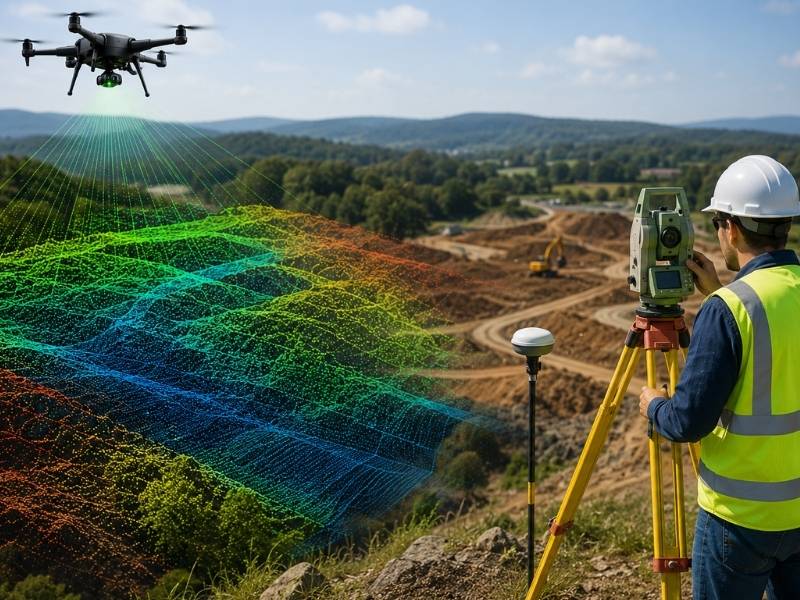
LiDAR drone mapping and topographic survey equipment used on a Tampa FL development site for accurate terrain and elevation data.

LiDAR mapping and topographic surveys aren’t competing tools. They work best as a team. Developers sometimes think they have to pick one or the other. That’s the wrong question. The real value shows up when both methods feed into the same site plan.

Here’s how these two tools combine, and why the pairing matters for site planning accuracy.

How LiDAR Point Clouds Add Detail Between Topographic Survey Shots

A traditional topographic survey collects data at specific points. A crew walks the site and takes readings at chosen spots. That gives accurate numbers, but only at those exact locations. Everything between those points gets filled in by estimation.

LiDAR works differently. It scans the whole surface and creates a dense point cloud, often millions of points across a site. That fills in the gaps a traditional survey leaves behind. The result is a much more complete picture of the land’s shape, especially in areas with uneven or complex terrain.

What to do:

  • Use LiDAR scans to capture full surface detail across large or complex sites.
  • Keep traditional survey points as fixed reference locations within that data.
  • Ask your surveyor how point density compares to your project’s accuracy needs.

Why Ground Control Keeps LiDAR Data Tied to Real Elevations

LiDAR data on its own isn’t tied to a real world coordinate system. It needs ground control points to anchor it. These are surveyed locations with known, precise elevations. Without them, LiDAR data floats. It might look detailed, but it won’t line up correctly with legal boundaries or existing site plans.

This is where topographic survey work becomes essential, not optional. Ground control points come from traditional survey methods, and they’re what make LiDAR data usable for real construction and permitting purposes.

What to do:

  • Set ground control points using traditional survey methods before running a LiDAR scan.
  • Confirm ground control accuracy meets the standard your local jurisdiction requires.
  • Ask how many control points were used relative to your site size. Too few can weaken accuracy.

How Topographic Surveys Help Verify LiDAR Surface Models

LiDAR scans can occasionally misread certain surfaces. Thick vegetation, reflective materials, and standing water can all throw off readings in small ways. A topographic survey acts as a check against these errors.

Surveyors compare specific points from the traditional survey against the LiDAR surface model. If the numbers match closely, that builds confidence in the LiDAR data. If they don’t, it flags an area that needs a second look before anyone uses that data for design work.

What to do:

  • Request a spot check comparison between topographic survey points and the LiDAR model.
  • Pay close attention to areas with heavy vegetation or water, since these are common trouble spots.
  • Don’t finalize a site plan based on LiDAR data alone without this verification step.

Why Dense Terrain Data Reveals Grade Changes Crews Might Miss

Small grade changes can be easy to miss with a limited number of survey points. A crew taking readings every so many feet might walk right past a subtle dip or rise in the land. LiDAR’s dense point cloud catches these changes because it captures the whole surface, not just selected spots.

This matters for site planning because those small grade changes often affect drainage. A dip that seems minor on paper can become a major water pooling problem once construction changes how water moves across the site.

What to do:

  • Use LiDAR data to check for subtle grade changes across the full site, not just at survey points.
  • Flag any unexpected dip or rise for a closer review before finalizing grading plans.
  • Compare LiDAR terrain data against drainage design early in the planning process.

How Combined LiDAR and Topographic Data Improves Site Planning Accuracy

Used together, LiDAR and topographic surveys give a site plan both breadth and precision. LiDAR covers the full surface. Topographic survey points confirm accuracy at key locations. Neither one alone tells the whole story as well as the two combined.

Developers who rely on just one method often end up with either incomplete detail or unverified accuracy. Combining both from the start builds a stronger foundation for every decision that follows, from grading to drainage to final construction plans.

What to do:

  • Plan for both LiDAR and traditional survey work from the beginning of a project, not as an afterthought.
  • Ask your survey team how the two data sets will be integrated into one final model.
  • Review the combined data set before finalizing any major site design decision.

What This Means for Your Next Site Plan

LiDAR mapping and topographic surveys work best as partners, not substitutes. LiDAR fills in surface detail between survey points, while topographic data anchors and verifies that detail against real elevations. Together they catch grade changes a single method might miss. Plan for both from the start, and your site data will hold up through every stage of development.

Frequently Asked Questions

Is LiDAR mapping more accurate than a traditional topographic survey?

Not necessarily. LiDAR mapping offers broader surface coverage, while a traditional topographic survey provides precise reference points. Combining both often gives the strongest result.

How long does it take to combine LiDAR data with topographic survey results?

This depends on site size and complexity, but processing and verification typically add several days to a couple of weeks to a standard survey timeline.

Can LiDAR mapping replace ground control points entirely?

No. LiDAR data still needs ground control points from a traditional survey to stay accurately tied to real-world coordinates and elevations.

Does thick vegetation always cause problems for LiDAR scans?

It can reduce accuracy in some cases, although modern LiDAR systems are often able to filter through vegetation and read ground level more reliably than older systems.

Is combined LiDAR and topographic data required for all development projects?

Not always. Smaller or simpler sites may only need a standard topographic survey, while larger or more complex sites often benefit from the added detail LiDAR provides.

Posted in land surveying | Tagged lidar mapping, topographic survey

Post navigation

← Older posts
Get Quote Button
© Tampa Land Surveying
Tampa, Florida
Phone: (813) 336-7736

Web Development and SEO by:
N2Biz.co


Privacy Policy | Terms of Use

The owner of this website, USA Surveying & Engineering, LLC., provides coordination of professional land surveying and engineering services in all 50 states. The professional surveying and engineering services provided to you will be conducted by fully licensed professionals in your state.

Privacy Policy
↑